SIGN UP Login/Register
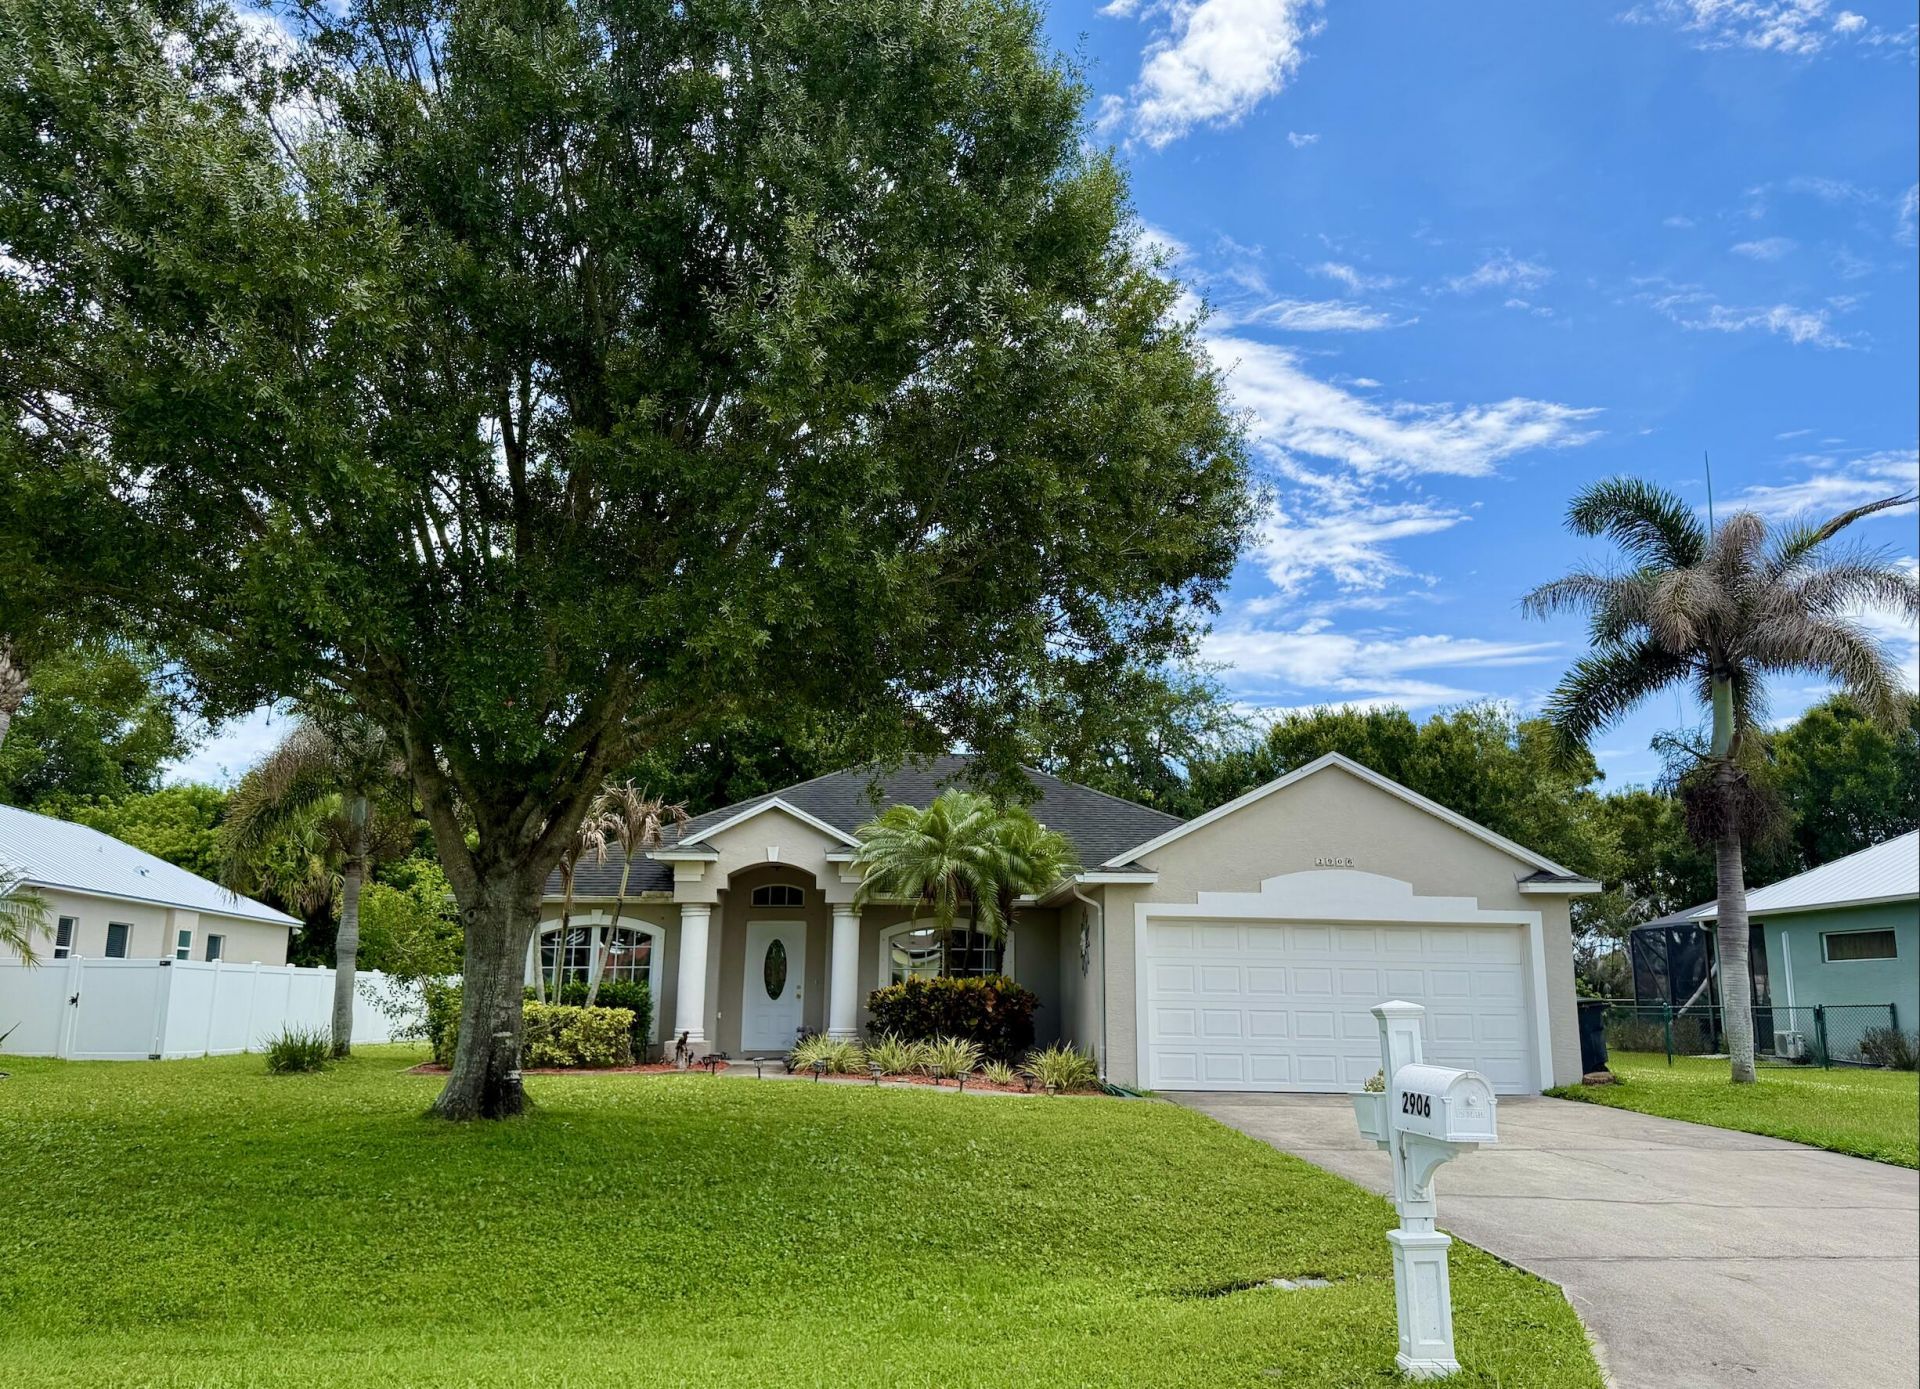
2906 Serenity Circle S, Fort Pierce, FL 34981 Photo

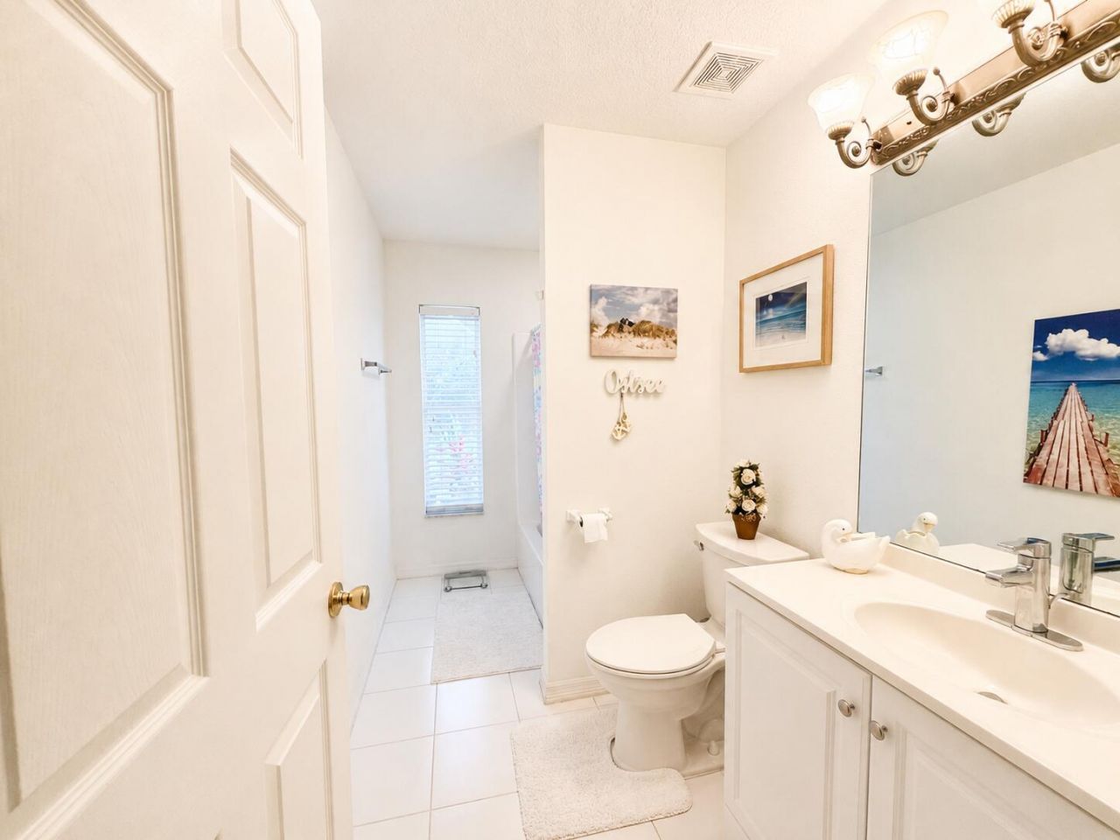
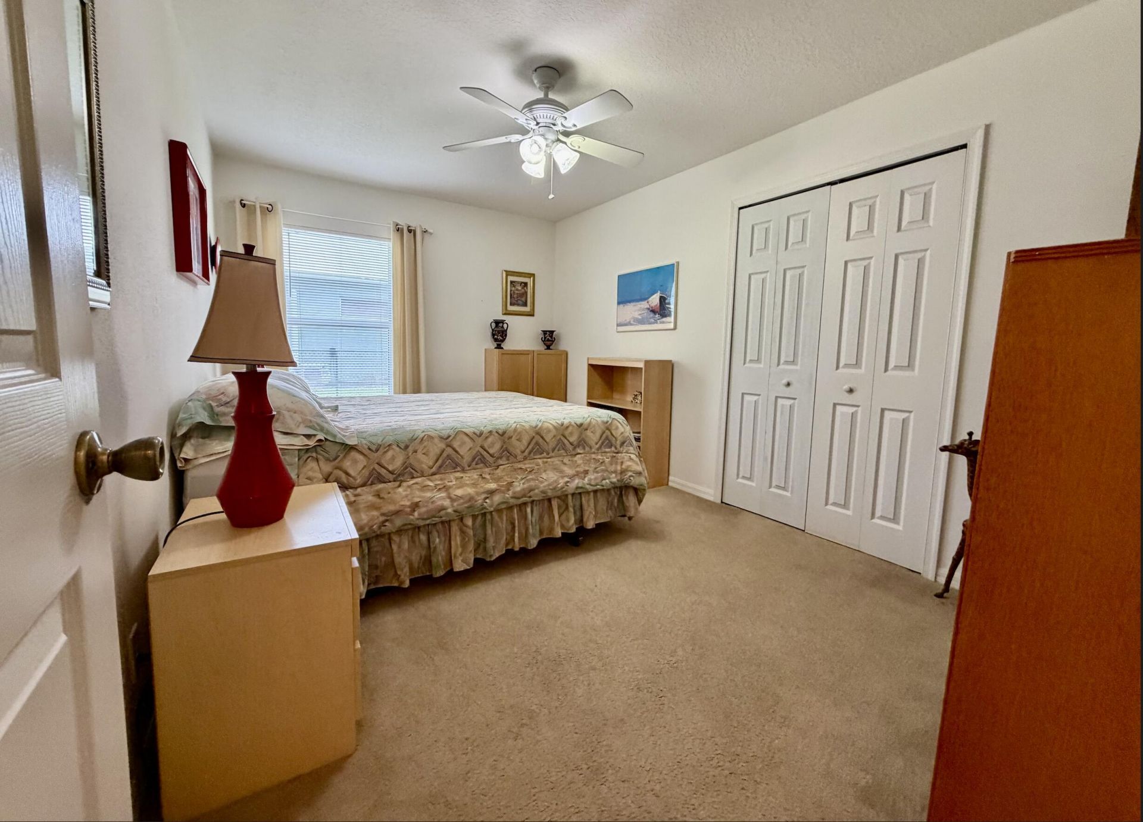
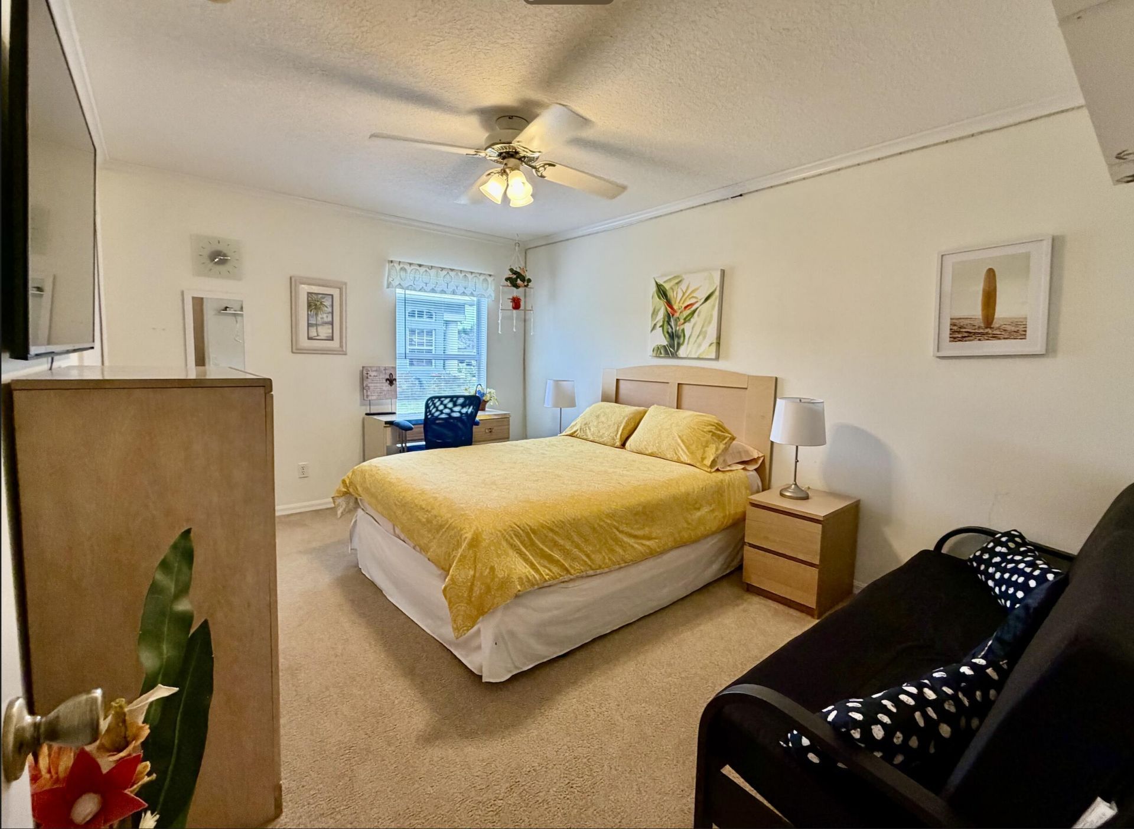
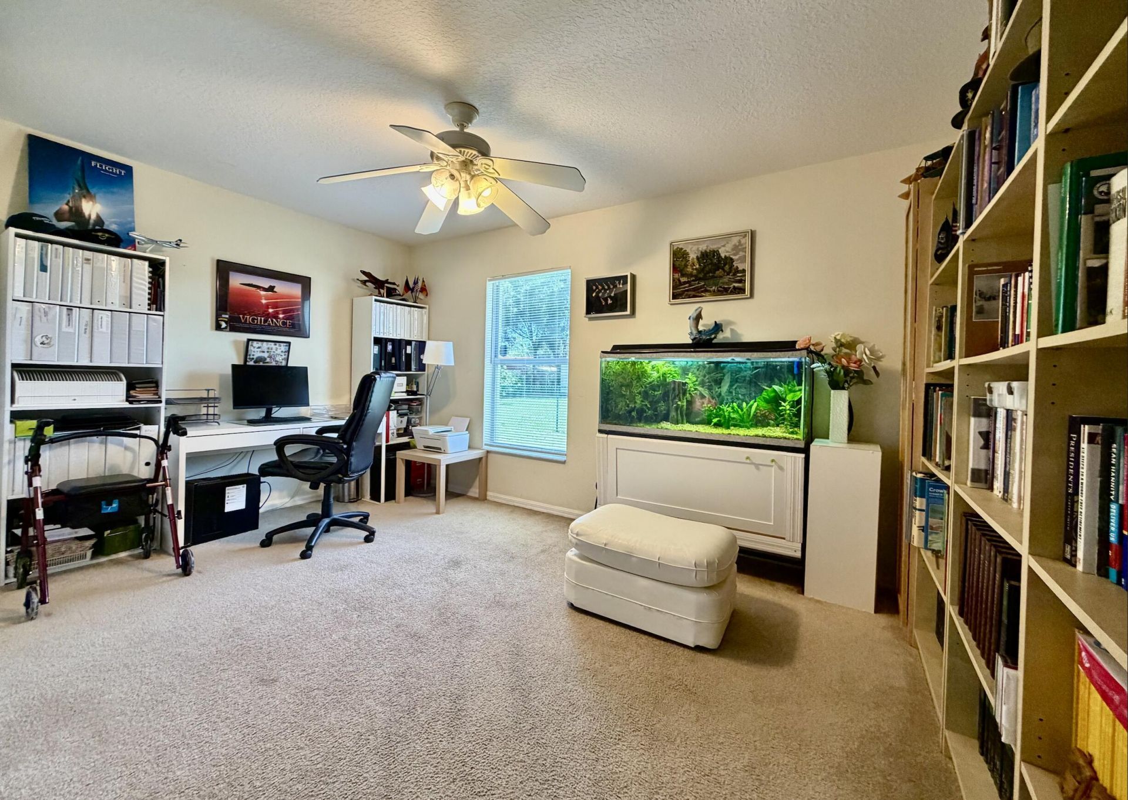
20 Total Photos [Click to View All]

2906 Serenity Circle S Fort Pierce, FL 34981
$490,000
  • Beds
    4
  • Baths
    2 full
  • Total Square Feet
    2,922
  • Lot Size
    0.29 acre(s)

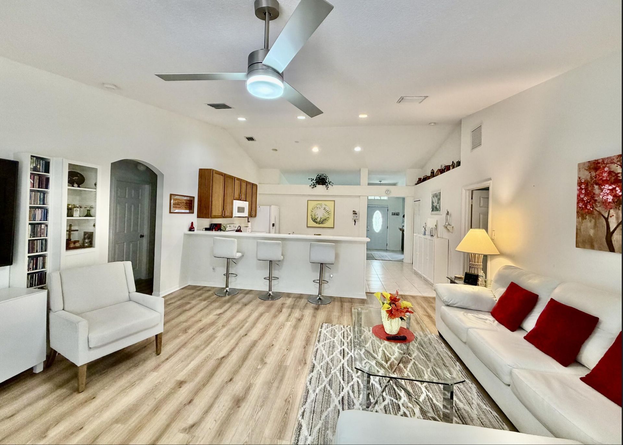
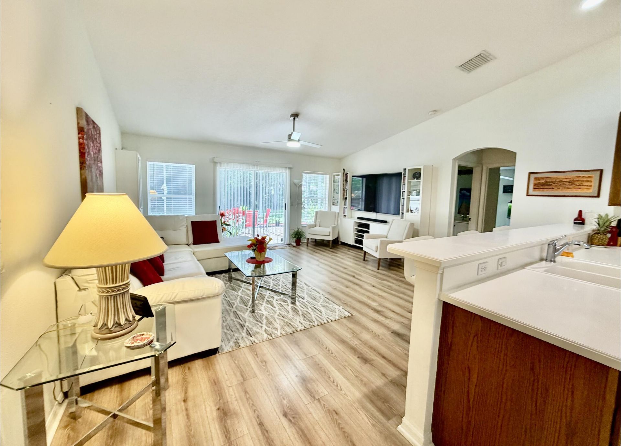
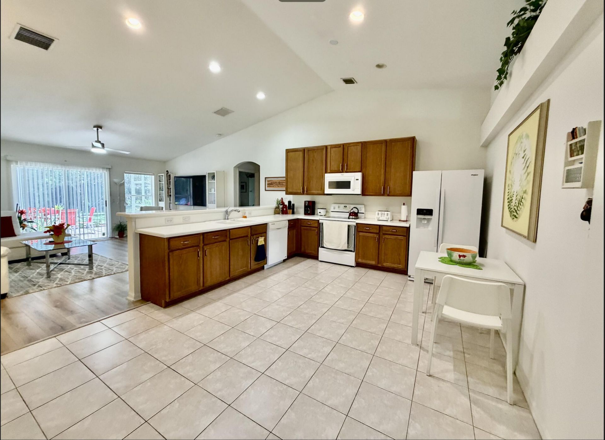
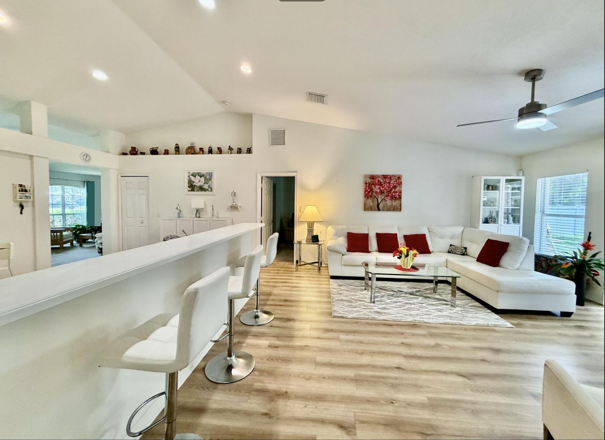
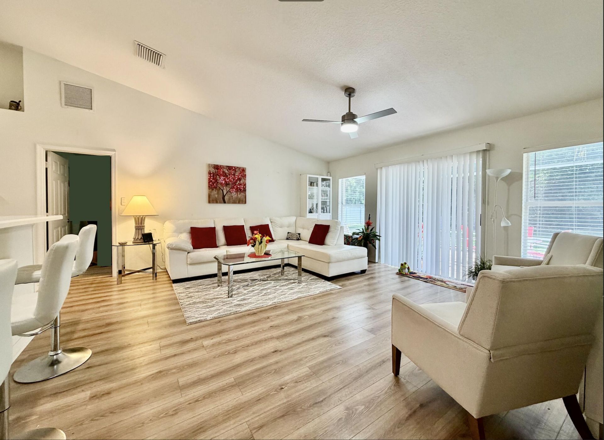
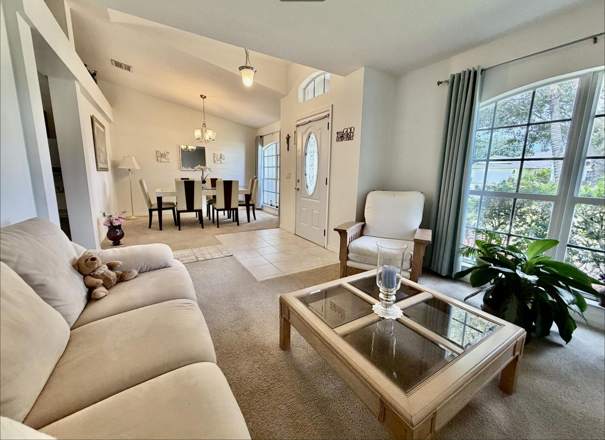
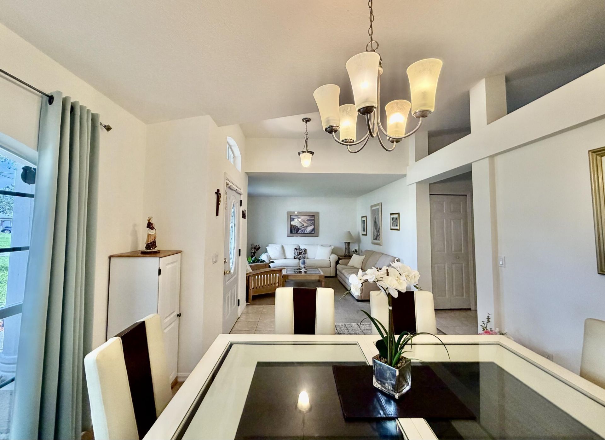
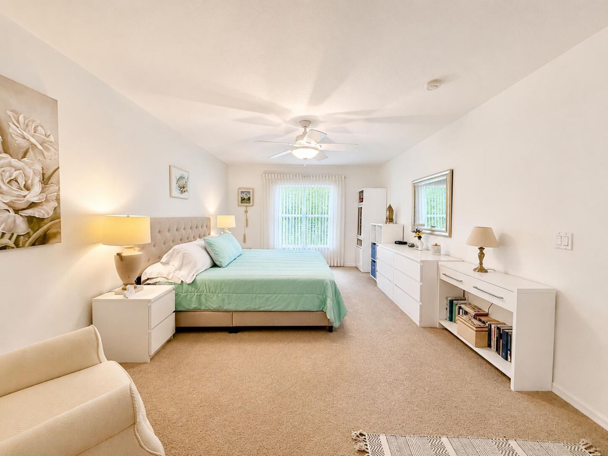
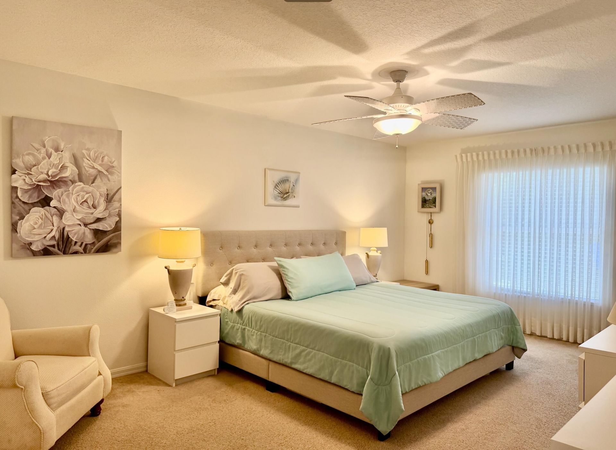
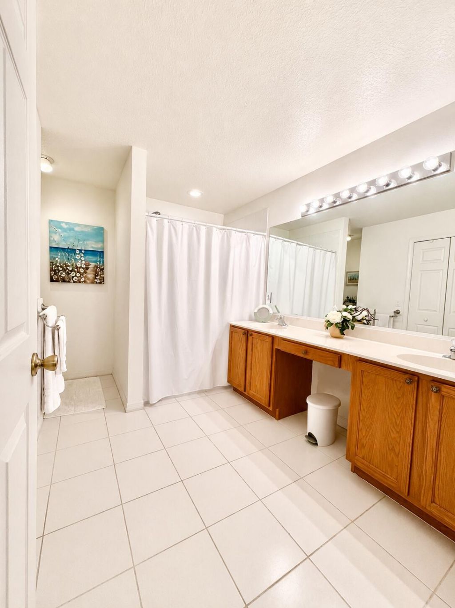
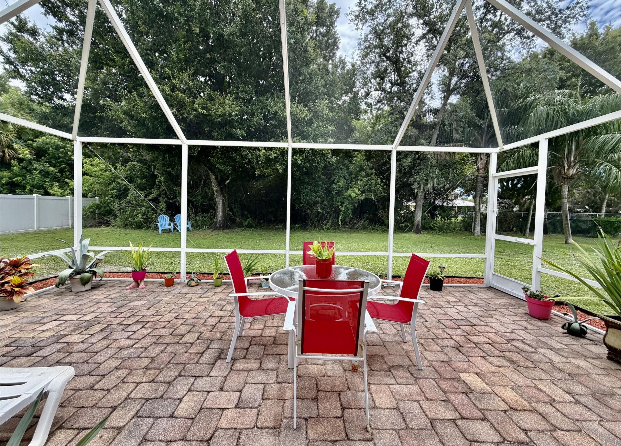
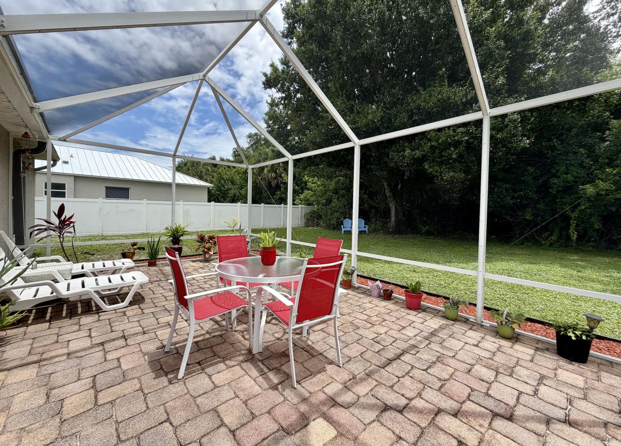
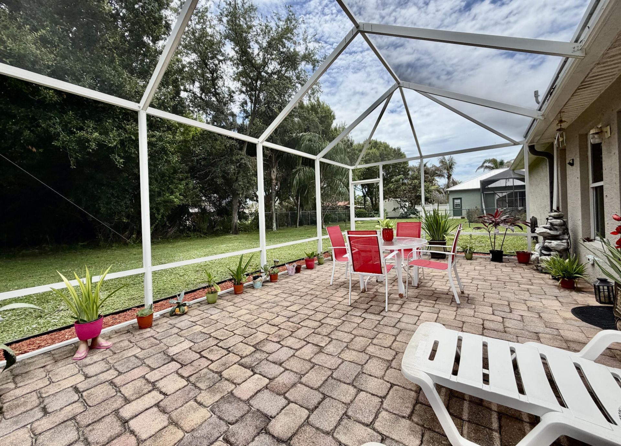
This spacious single-story residence is the lowest priced home in Palm Lakes Gardens, Fort Pierce, offering 2,131 square feet of customizable living space. This move in ready 4/2 home features a brand NEW roof, privacy, quick closing and low HOA in addition to natural light illuminating all rooms. Open concept living ideal for entertaining. The new screened in patio enhances the natural outdoor beauty while the two-car garage adds convenient parking and storage solutions. Situated in an establi...

View More

Property Summary

MLS Number: B26042545
Status: Active
Days on Market: 25
Subdivision: PALM LAKES GARDENS
County: Saint Lucie
Bedrooms: 4
Total Square Feet: 2,922
Price Per Sq. Ft.: $168
New Constuction: No
Waterfront: No
Property Type: Residential - Single Family
Cooling: Central Air, Ceiling Fan(s)
Garage: 2 car attached
Heating: Central
Lot Size: 0.29 Acres
Roof Type: Composition, Shingle
Stories: 1.0
Taxes: $7,809
Year Built: 2005
HOA Fee: $75/ Monthly

Featured Amenities

Entrance Foyer
Kitchen Island
Pantry
Vaulted Ceiling(s)
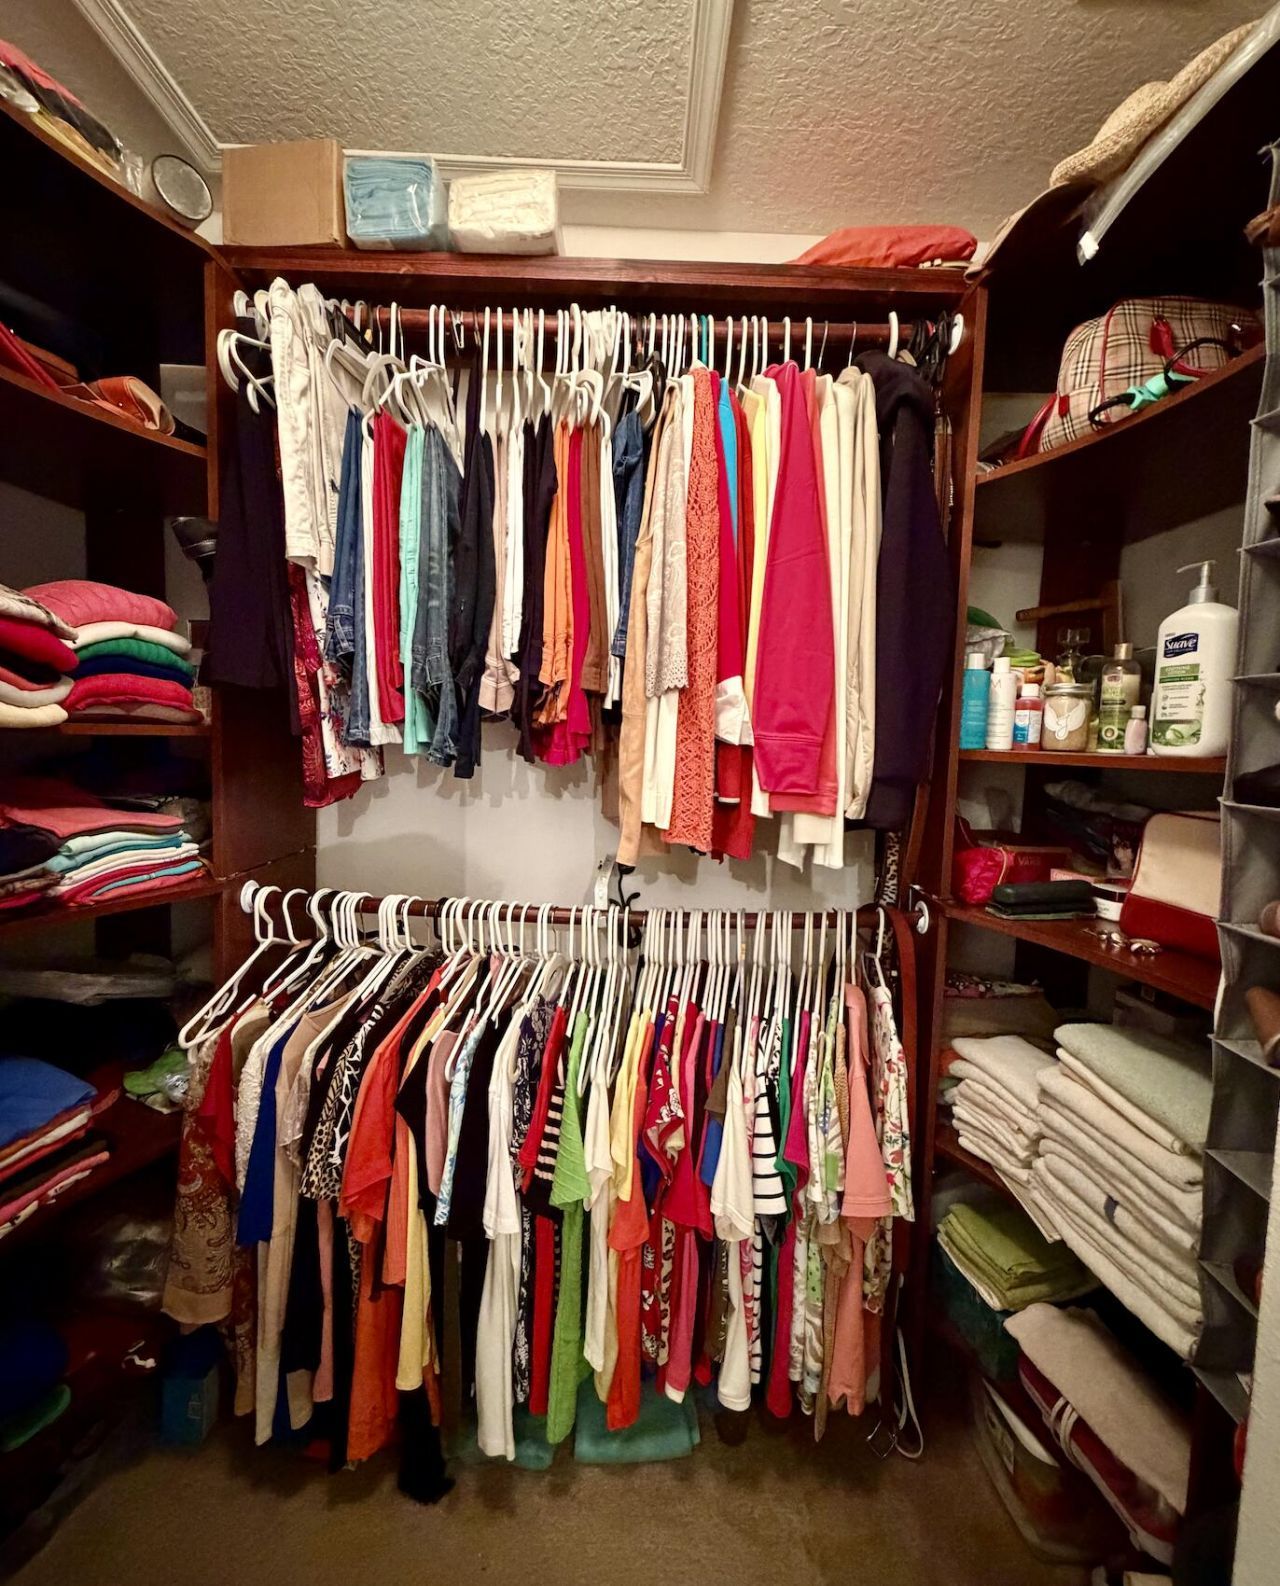
Walk-In Closet(s)
Bedroom Layout - Split
Closet Cabinetry
Roman Tub
Gated

Property Details

Appliances: Dryer, Disposal, Dishwasher, Electric Range, Oven, Refrigerator, Washer, Freezer
Association: Palm Lake Gardens
Association Fee Includes: Common Areas
Days on Site: 25
Exterior: CBS
Fencing: Back Yard
Flooring: Carpet, Ceramic Tile, Engineered Wood
Guest House Y/N: No
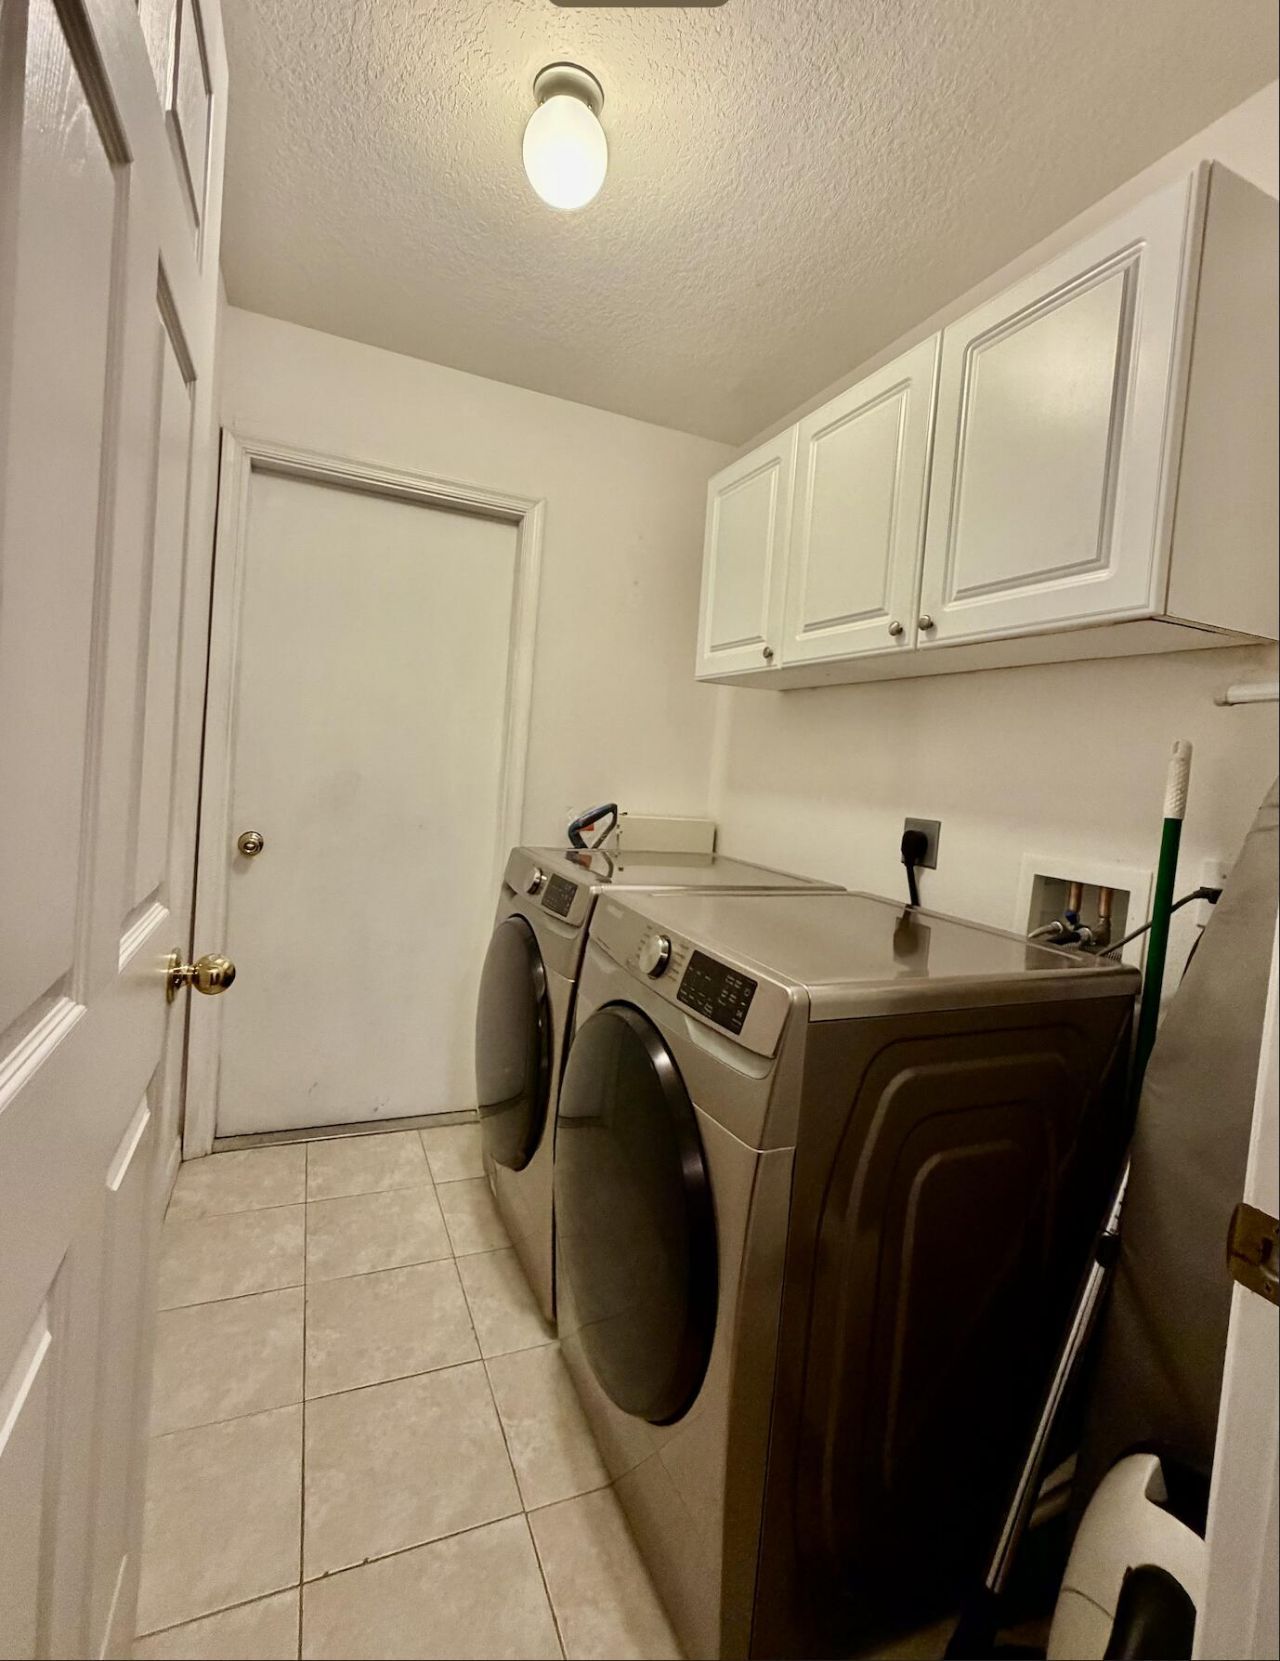
Laundry: Laundry Room
Parcel#: 243280000500004
Parking: Concrete, Garage Door Opener, Garage, Attached Garage
Parking Notes: Concrete, Garage Door Opener, Garage, Attached Garage
Patio/Porch: Patio - Screened, Patio
Pet Fee: 0
Pets Allowed: Yes, Breed Restrictions
Restrictions: Buyer Approval Required, Parking - No Commercial Vehicles
Security: Gated - No Guard
Sewer: Public Sewer
SQFT Living: 2131
Structure Type: House
Total Rooms: 3
Utilities: Cable Available, Electricity Connected, Phone Available, Water Connected
Water: Public
Windows: Drapes
Construction: CBS

Neighborhood Information

Neighborhood Map

Neighborhood Hero

Neighborhood Highlights

Neighborhood Characteristics

Neighborhood Market Trend

Neighborhood Schools

Courtesy of

Agency Name: LoKation
Agent Name: Raquel C Byrne
Agency Phone: 954-545-5583

agent picture

Presented by

Agent Name: Cheryl and Jeff Rubman
Agent Phone: 954.675.3712
Agency Title: Illustrated Properties
Request Info

IDX logo

Cheryl and Jeff Rubman
ipre.com
Agent Cell:
954.675.3712
Office Phone:
561.626.7000

Mortgage Calculator

%
years/fixed
yearly
yearly (est.)

Estimated Payment

$ 3,199.63 Principal & Interest $2,405.97 Property Tax $650.75 Homeowner's Insurance $142.92
Mortgage Logo

Login to My Illustrated Account

Pixel